Choose paving by what the garden must do
Garden paving should support movement, gathering and maintenance while belonging to the planting around it. Start with routes and activities, then compare materials and dimensions within the complete landscape plan. A beautiful sample does not establish the appropriate build-up, drainage approach, surface characteristics or edge detail for a Dubai garden. Those matters require the actual site and competent professional review. Avoid allowing the hardscape to expand simply because paved area is easier to draw than a planted area. The useful question is where a durable surface is needed, where a softer planted edge improves the garden and how the two will meet over time.
Map routes before drawing patterns

Identify the everyday path from the house to the gate, outdoor seating, pool or service areas. Add less frequent movements such as deliveries, maintenance access and moving furniture. Mark where people pause, turn or carry items. The resulting route hierarchy can inform where a continuous surface is important and where stepping elements or gravel may be considered by the designer. Do not begin with a decorative grid and force the movement around it. Review doors, gates and level changes on the same plan. The selected geometry should help users understand the route while leaving enough coherent planting space to create shade, enclosure and seasonal interest.
Describe exposure and use by location
A dining terrace, shaded side path and exposed entrance may not need the same finish. Record sun, shade, irrigation proximity, expected contact and cleaning routines for each area. Ask the supplier and landscape professional to assess the exact product for its intended exterior use, not merely confirm that it is sold as outdoor paving. Consider appearance under strong light, expected variation and how the surface reads beside dust, planting and water. Keep claims about temperature, slip performance, staining or durability tied to current product evidence and the specified assembly. A generic material name such as porcelain, stone or concrete does not answer every project question.
Treat water management as part of the layout
Dubai Municipality’s Greenery and Plantation Manual 2026 announcement identifies surface-water management, water-efficient landscape design and maintenance as connected parts of contemporary landscape guidance for Dubai’s public realm. A private garden has its own project conditions and requirements, but the integrated principle remains useful: paving, planting, levels and water routes should be reviewed together. Ask the appointed team to show where surface water is intended to go and how the proposal relates to buildings, planting and existing systems. Do not assume that visible joints, a gravel strip or planted edge automatically provide an adequate drainage solution.
Design every material junction deliberately

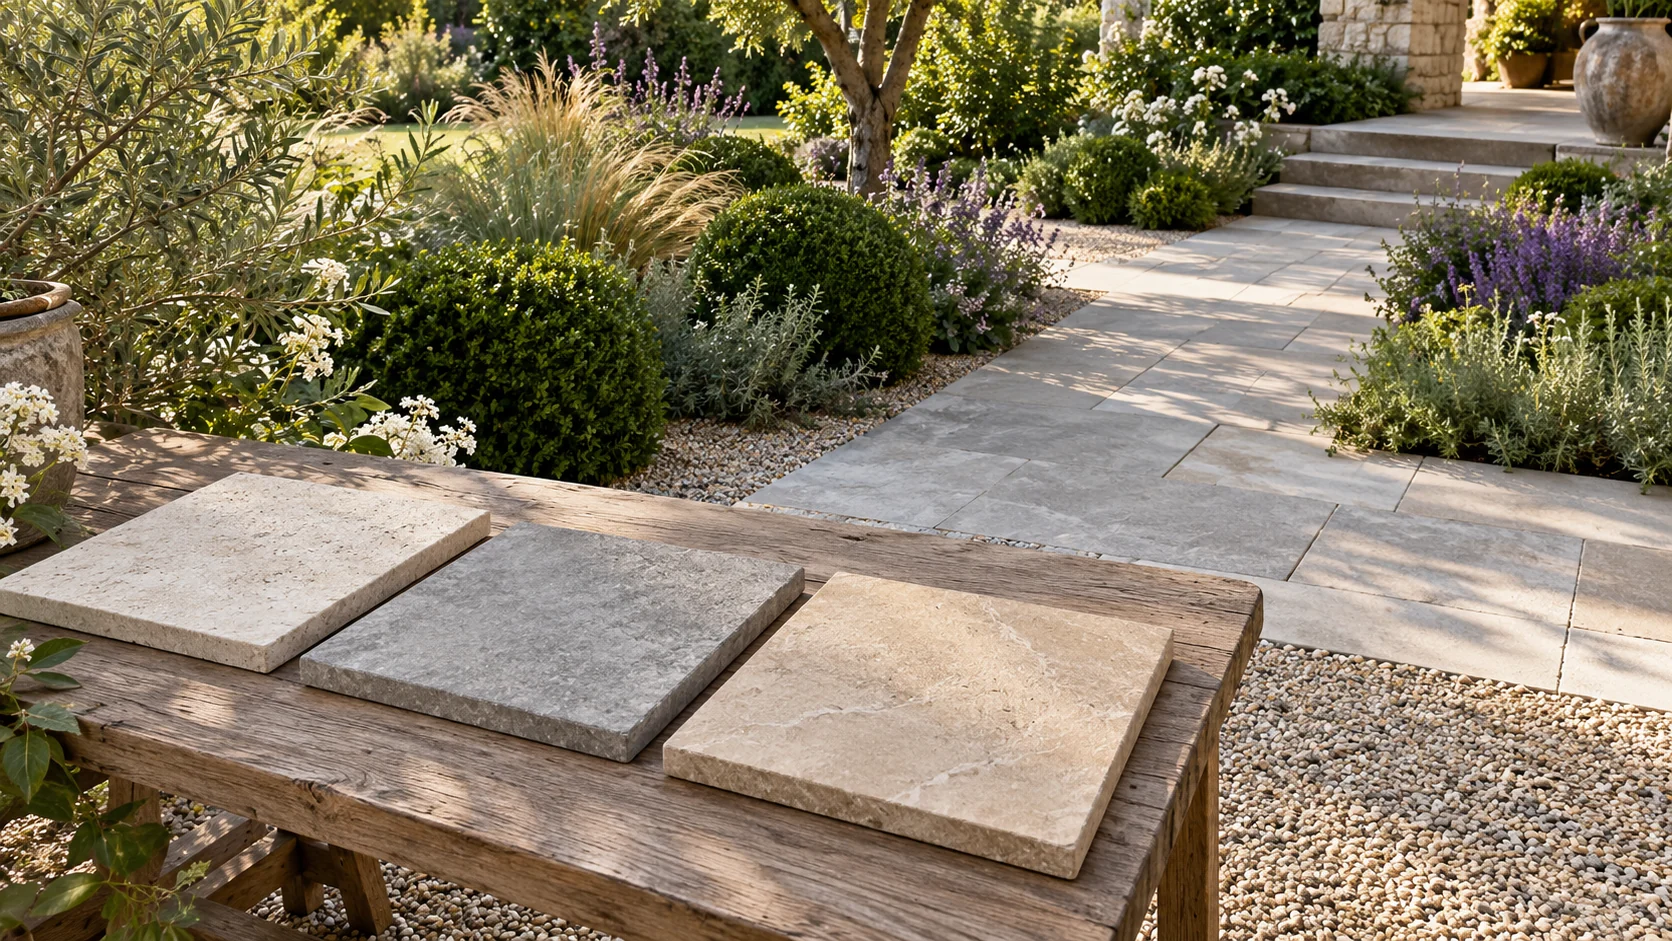
Ask for details at the meetings between paving and soil, gravel, lawn, walls, thresholds, drains and retained features. Edges influence how materials stay separated, how maintenance is carried out and how the finished garden looks. Review proposed cuts and alignment around important openings and focal points. A large sample board cannot show these junctions, so connect the selection to plans and representative details. Where tree roots, retained planting or unknown existing construction may affect the proposal, obtain the necessary specialist assessment before fixing levels or edges. Keep the responsible designer’s solution visible rather than leaving the installer to resolve every transition informally on site.
Planning example: a dining terrace and garden path
Imagine a villa garden where the owner wants a generous dining terrace and a route to a quiet seating area. The first concept uses the same large-format stone across most of the plot. During review, the owner realises that the route would feel over-paved and reduce the planted border that provides enclosure. The designer retains the robust dining surface but narrows the secondary route and develops a distinct gravel-and-planting junction, subject to technical review. The paving samples are considered beside the house façade and proposed foliage rather than in isolation. Water routes and irrigation interfaces remain coordinated by the responsible specialists. This Planning example does not prescribe dimensions, drainage or a product; it shows how use and planting can change the material allocation.
Coordinate paving with irrigation and planting work
Ask how the proposed hardscape affects irrigation routes, valves, planting soil and future access. The landscape and irrigation designers should coordinate the actual system before paving makes changes more disruptive. Keep service points reachable and record them at handover. Avoid placing a new paved pattern over an assumed route without confirming what exists below. Where planting beds meet the surface, discuss how irrigation is intended to be contained and maintained within the complete design. The owner should not adjust buried irrigation or drainage based on generic guidance. The useful role of the brief is to identify the interfaces and responsible specialists early enough for a coordinated proposal.
Compare proposals beyond the paving rate
Request quotations against the same drawings and material schedule. Ask what excavation or preparation assumptions, edge details, surface-water interfaces, service coordination, protection and making good are included. Clarify which existing conditions remain unassessed and how additional work would be agreed. A square-metre rate rarely explains complex thresholds, drains, walls or planted edges. If one proposal includes a defined supporting assembly and another names only the visible paver, they are not directly comparable. Also identify who supplies product samples, approves variation and records substitutions. A changed thickness, size or support system may affect more than appearance, so return it to coordinated review.
A paving-selection checklist and next step
Bring a site plan, route priorities, photographs and shortlisted samples to a landscape design review. Ask to see how each material works in the complete garden, including planting proportions, water management and key junctions. Use this checklist to turn attractive samples into a documented, maintainable proposal whose technical assumptions are clear.
- Map primary, secondary and maintenance routes before setting a paving pattern.
- Record use, exposure and cleaning expectations for each surface location.
- Obtain current product evidence for the exact intended exterior application.
- Show proposed levels and surface-water routes within the coordinated landscape plan.
- Review edges at planting, gravel, walls, thresholds and drainage components.
- Coordinate irrigation and other relevant services before hardscape installation.
- Compare quotations using the same drawings, materials and stated assumptions.
- Keep approved samples, product references and care information for handover.
Sources & further reading
Make this useful for your project.
A review of your property and priorities can turn general guidance into a defined brief.
Explore our servicesDiscuss your project