
An original landscape design concept exploring how material, proportion and practical use can work together.
Design concept · Verdelle Landscapes · Illustrative study, not a completed client project
The brief
Gardens planned for use, water, shade and long-term care. This study explores a setting where daily use and a clear visual language guide the design together.
The design thinking

Verdelle creates a thoughtful framework for gardens: planting, paths, shade, water and places to pause. We plan around the site and the level of care you want to give it. The concept brings that approach into a spatial idea, using a restrained material palette and clear relationships between the main elements.
From concept to your property
A visual direction is the beginning of a conversation. Translating it into a project requires measured information, a site review, specialist coordination and an agreed specification.
The planting vision depends on exposure, soil conditions, levels and the care the owner wants to provide after handover.
Illustrative design study · No client or completed build is claimed.

Illustrative residential garden
Create shade, paths and places to pause through a layered planting plan supported by practical irrigation and maintenance access.
Design decisions
Review existing trees and features before proposing removal.
Coordinate hardscape, drainage and irrigation before planting locations are fixed.
Agree plant sizes and the establishment-care responsibilities in the scope.
ILLUSTRATIVE PROJECT TIMELINE
From the first brief to handover.
This is a planning scenario, not an actual project record or a promised duration. External review periods, site conditions and supplier lead times require separate confirmation. Some stages may overlap.
Week 1
Discovery & measured brief
Create shade, paths and places to pause through a layered planting plan supported by practical irrigation and maintenance access.
Review point · A scope and responsibility record
Weeks 2–3
Design & coordinated specification
Review existing trees and features before proposing removal.
Review point · A reviewed drawing and specification package
Weeks 3–5
Selections & procurement planning
Coordinate hardscape, drainage and irrigation before planting locations are fixed.
Review point · A selection register and supply responsibilities
Weeks 6–8
Illustrative delivery sequence
Agree plant sizes and the establishment-care responsibilities in the scope.
Review point · Staged inspections and change records
Week 9
Review & handover planning
Review the agreed scope and record outstanding items before completion is accepted.
Review point · A snagging list, care information and agreed close-out
SPECIFICATION & QUALITY
Details that can be reviewed.
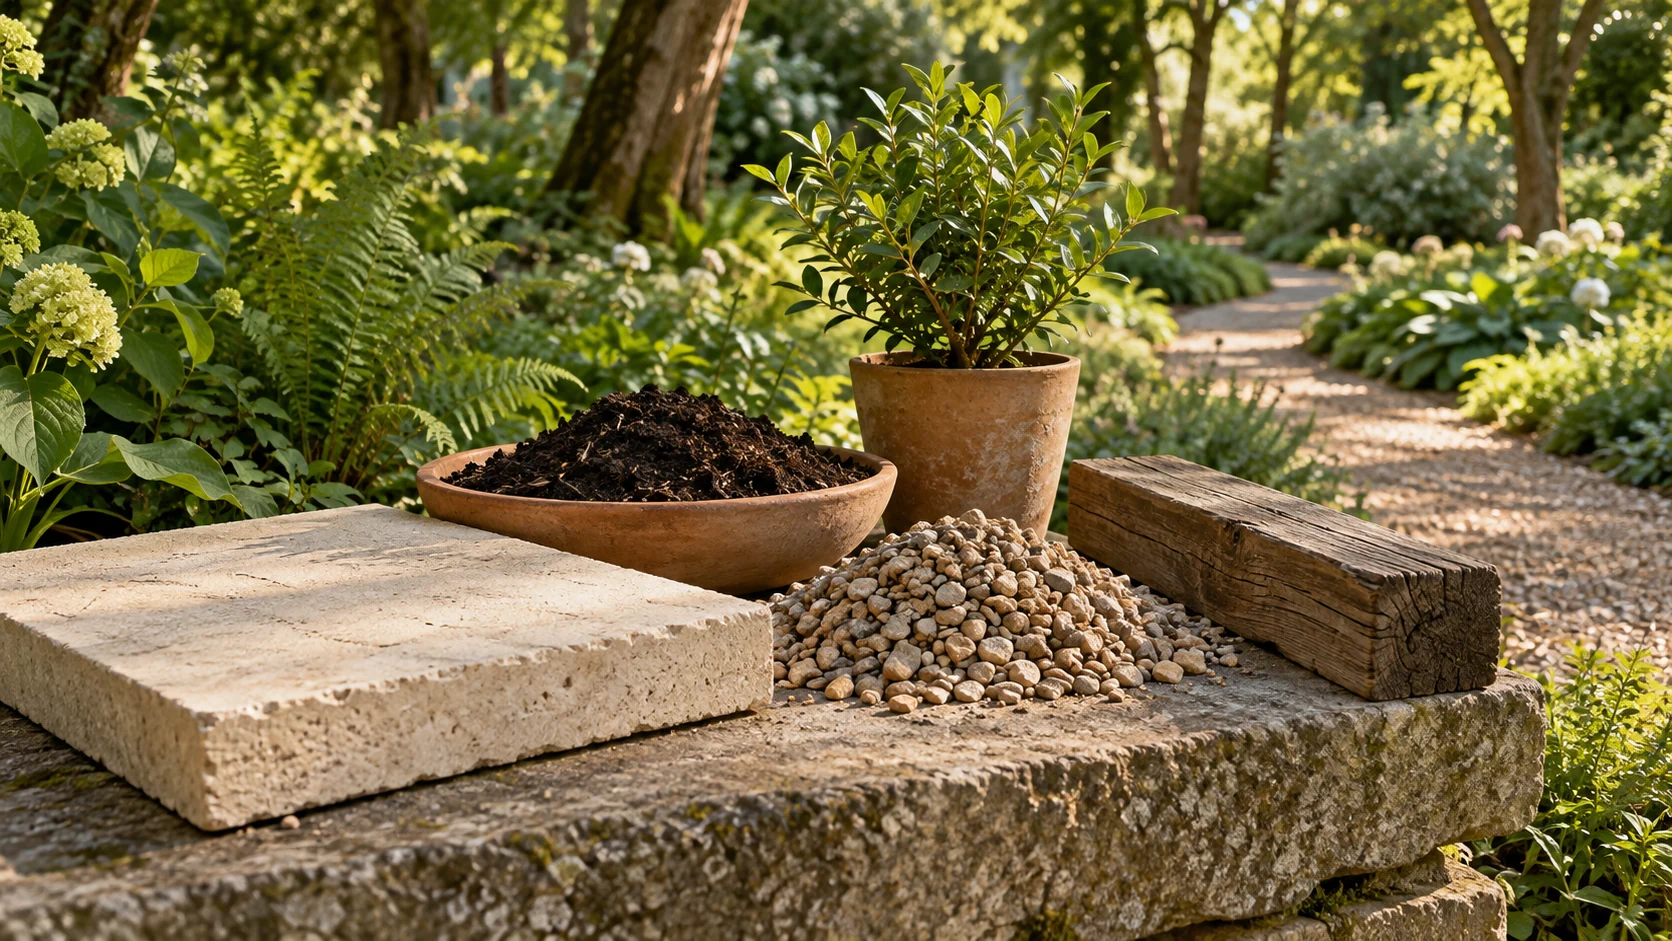
Concept palette
Layered green planting
Textured pale paving
Natural gravel and shade-tree structure
Proposed quality records
A surveyed site and retained-plant record
Coordinated planting and irrigation schedules
Establishment and seasonal-care responsibilities
The intended outcome is a coordinated and usable space. Actual performance, cost and completion can only be reported from a commissioned project with supporting records.